

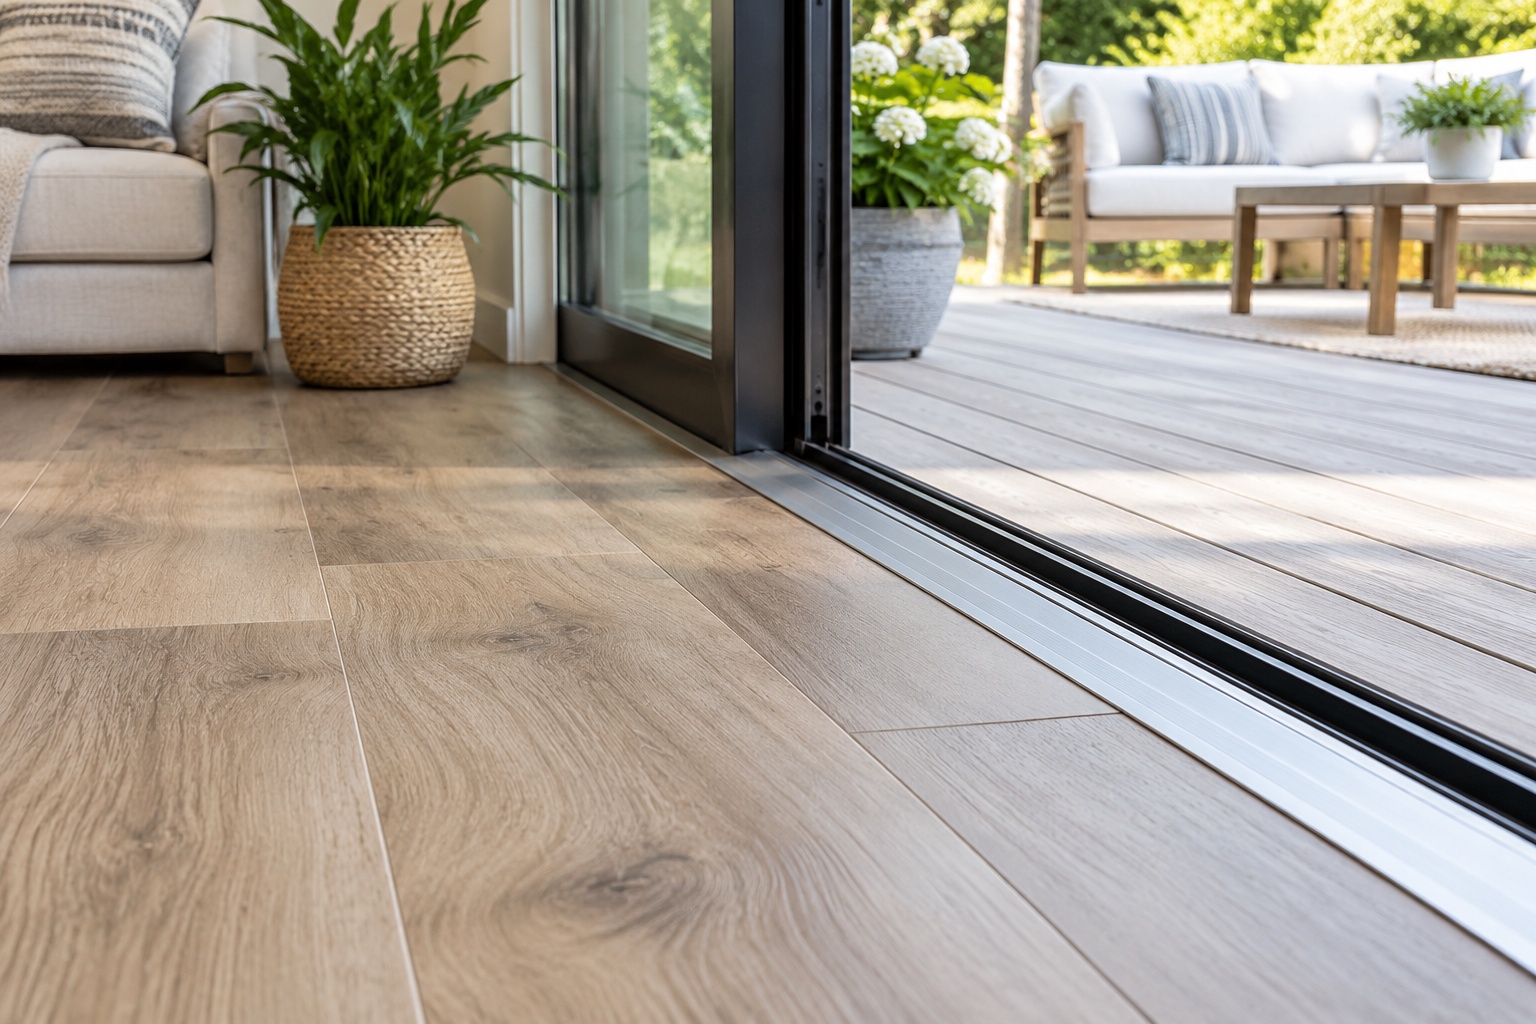
South Florida sunshine draws daily life out toward the patio, terrace, or pool deck through wide sliding glass doors. Heavy wind-driven rain, intense ambient humidity, and regular foot traffic carrying damp pool water or beach sand concentrate right along the threshold. Indoor living rooms and kitchens finished with luxury vinyl tile face a constant moisture test at this exact doorway. A standard interior doorway moulding fails quickly in this environment because exterior sliders sit against a concrete slab edge exposed to sudden weather shifts.
The right profile system keeps your interior planks protected from standing water while providing a smooth physical bridge to exterior pavers, travertine, or concrete decking. High-performance waterproof flooring builds a durable barrier against moisture infiltration, but the transition strip along the patio door track secures that defense over years of heavy use.
Critical Demands on Patio Slider Thresholds
Concrete foundation slabs throughout Palm Beach County absorb ground moisture and transfer heat directly to the subfloor edge. Patio door frames also conduct exterior heat straight inside, creating microclimates where condensation forms during humid summer afternoons. Your flooring transition must absorb physical impacts while allowing adjacent floating planks to expand and contract freely under fluctuating temperatures.
Material Vulnerabilities at Doorway Thresholds
Wood composites, fiberboard cores, and standard medium-density mouldings swell, soften, and rot when exposed to persistent dampness. Trapped water under an unsealed trim piece can lead to mold growth across the underlying concrete slab. High-traffic patio entries in Boca Raton estates and Delray Beach villas need profiles crafted from dense solid polymers, anodized architectural aluminum, or solid PVC wrapped in stone-composite wear layers.
Thermal Expansion Dynamics Near Large Glass Panels
Direct sunlight hitting the floor through large slider panels causes localized temperature spikes. Luxury vinyl planks expand as they warm and contract when cool air conditioning kicks on. Pinning your planks tightly against the metal frame of an exterior sliding door causes edges to peak, buckle, or separate. The correct transition piece covers the perimeter gap without restricting that natural thermal movement.
Top Transition Types for Sliding Glass Doors
Different slider installations feature varying frame heights, track depths, and exterior drops. Identifying the proper moulding style prevents tripping hazards and protects exposed raw plank edges from mechanical chipping.
End Cap Mouldings (Square Nosing): An end cap features an L-shaped profile that steps down flat against the subfloor, buttressing directly against a raised patio slider track. This piece conceals the expansion perimeter while forming a neat termination line that keeps dirt out of the gap.
Flush Reducers: When an interior floor sits slightly higher than the bottom edge of the sliding track or an adjacent flush exterior sill, a reducer slants gently downward. This gradual slope prevents stubbed toes for family members walking inside barefoot from the pool.
Anodized Metal Sill Extenders: Aluminum edge trims screw or adhere directly to the slab, offering maximum resistance against heavy foot traffic, pets, and gritty sand tracked in from the beach. Metal profiles resist sun-induced fading better than foil-wrapped alternatives.
Flexible Waterproof T-Moldings: These work best where an indoor room meets an enclosed sunroom or covered lanai featuring identical floor elevations on both sides of the door threshold track.
Selecting sturdy luxury vinyl flooring gives you plank collections that provide factory-coordinated waterproof end caps and reducers designed to match your specific plank wood grain and thickness.
Installation Steps for Weather-Resistant Thresholds
Proper installation methods separate long-lasting transitions from loose strips that rattle, pop off, or allow moisture penetration into your living areas.
Subfloor Moisture Prep
Clear all loose mortar, drywall dust, and sand from the concrete slab along the patio door base. Test the slab area near exterior doorways for excessive moisture vapor emission. Apply an elastomeric moisture-sealing primer over bare concrete before securing the mounting track or applying adhesives.
Secure Mechanical Fastening and Caulking
Maintain a one-quarter inch expansion space between the edge of your vinyl floor planks and the vertical wall or slider rail frame.
Fasten the transition channel track straight into the concrete using masonry anchors, or secure it with a heavy-duty waterproof polyurethane construction adhesive.
Avoid gluing or nailing the transition trim directly to the vinyl planks. The trim must press down firmly over the gap without pinning the planks to the subfloor.
Run a neat, flexible 100% silicone bead along the outer contact line between the transition strip and the metal patio door track to block sudden rain run-off from blowing underneath.
Homeowners planning updates across Boynton Beach and Parkland often coordinate their threshold treatments through complete residential and commercial flooring installation teams who handle subfloor levelling and trim alignment in a single visit.
Upgrade Your Florida Patio Transitions
Protecting your home from coastal humidity and summer storms begins with well-built floor details. The team at Giant Carpet and Flooring helps you select high-performance vinyl planks, coordinating mouldings, and moisture barrier systems matched to your property layout. Stop by our Boca Raton showroom on North Dixie Highway or visit our Boynton Beach showroom on South Military Trail to review samples in natural light, compare edge finishes, and discuss your living space requirements with our knowledgeable staff.
Contact our local team today or schedule a free estimate to measure your patio doorways and plan your home flooring update.


