

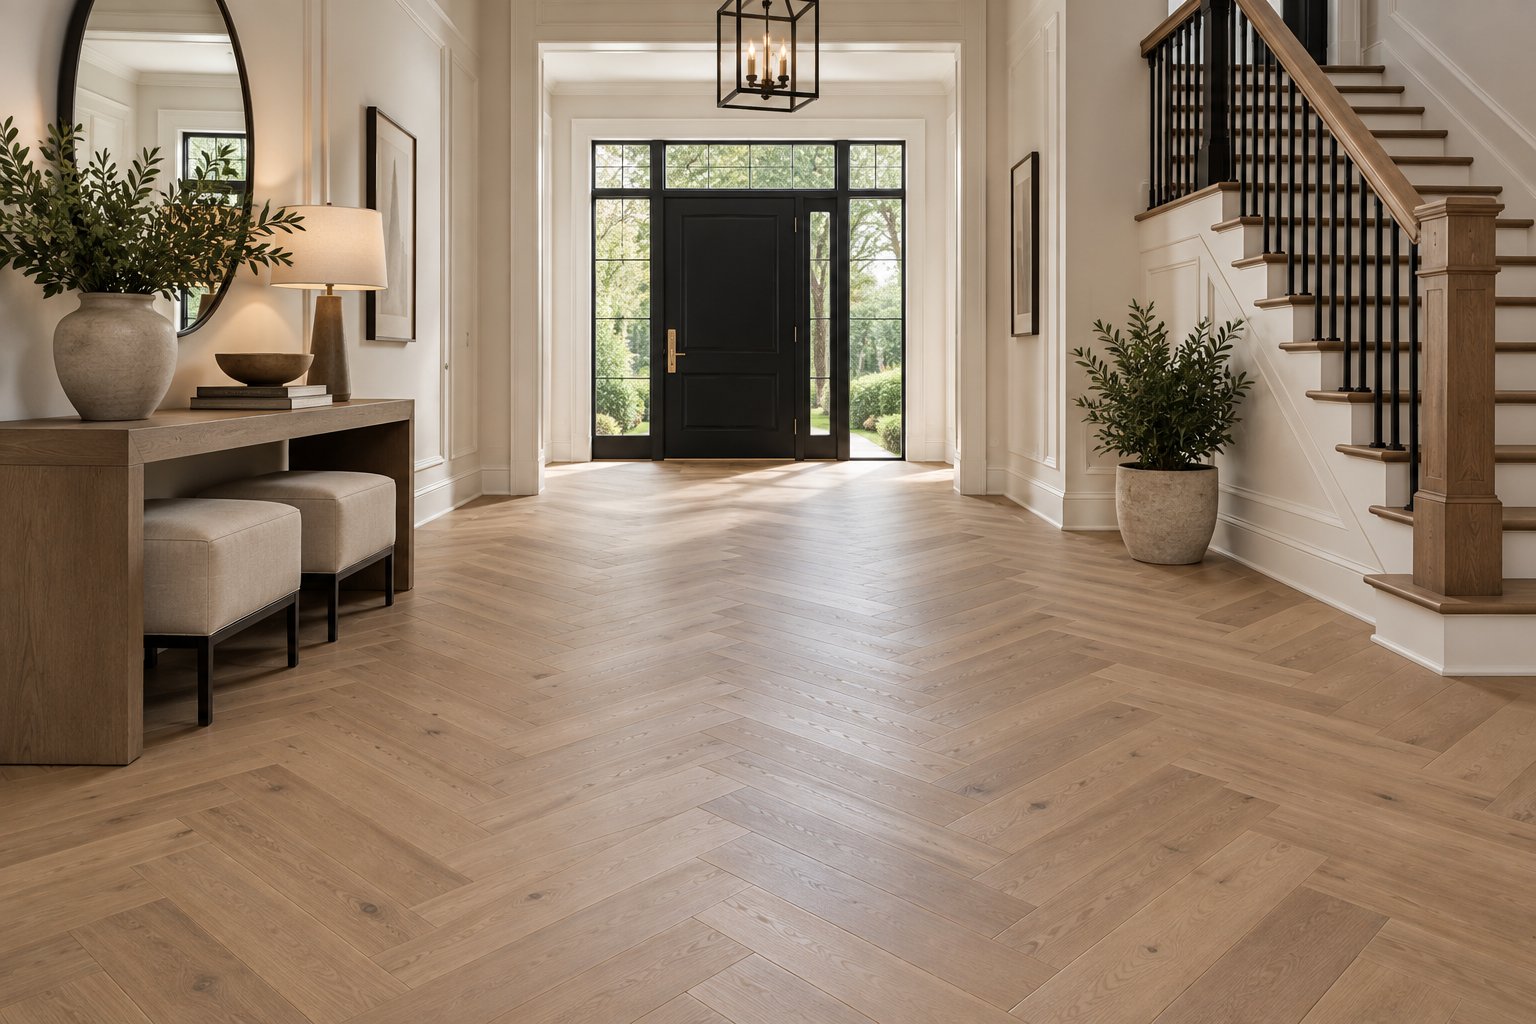
Grand entryways establish the architectural tone for your entire residence. The geometric symmetry of patterned timber creates an immediate focal point that draws eyes inward while balancing high ceilings, dramatic staircases, and open sightlines. In coastal South Florida properties, a geometric layout adds historic European character to contemporary waterfront estates and classic Mediterranean architecture.
Foyers endure continuous foot traffic, tracked-in beach sand, and sudden humidity shifts whenever exterior doors open to coastal air. Precision-milled hardwood flooring arranged in a classic pattern distributes surface stress across interlocking angles, combining decorative balance with lasting structural integrity.
At a Glance: Herringbone Foyers
- Pattern Angle: Rectangular planks align at ninety-degree angles to form broken zigzags.
- Regional Stability: Multi-ply core structures resist moisture shifts across concrete subfloors.
- Visual Effect: Directs sightlines toward interior living areas and expands perceived floor width.
- Local Suitability: Matches luxury foyers in Boca Raton, Highland Beach, and Delray Beach residences.
- Surface Protection: UV-cured matte finishes prevent scratches from fine beach sand.
Architectural Impact of the Zigzag Geometry
Standard parallel floorboards run in a single path, but the staggered alignment of herringbone planks establishes bidirectional movement. This pattern guides visitors forward into main living areas while visually pushing foyer walls outward. The design anchors double-height ceilings, sweeping iron staircases, and expansive arched doorways that define coastal estate architecture.
Natural daylight plays across angled planks in distinctive ways. South Florida sun streaming through transom windows and sidelights catches individual boards at alternating grain angles, creating light and shadow across the floor. This natural optical variation adds architectural depth without requiring busy rugs or heavy surface decor.
Material Performance for Coastal Climates
Regional environmental realities demand materials engineered for ambient humidity. South Florida homes feature ground-level concrete slabs that naturally hold and transfer moisture vapor. Installing traditional solid wood blocks directly over slab foundations risks cupping and edge lifting as seasonal relative humidity climbs.
Premium engineered hardwood flooring resolves these stability challenges. Cross-laminated structural plies beneath a genuine European oak or American walnut wear layer counteract natural expansion cycles. This layered core keeps each block flat, preserving tight joints and clean lines across your entrance even during hot, humid summer months.
Sand and shell dust carried in from seaside outings can scratch delicate finishes. Selecting planks finished with aluminum oxide or commercial-grade matte urethane preserves the wood surface from daily abrasions. Wire-brushed textures disguise surface scuffs while providing reliable slip resistance for bare feet entering from pool decks or covered loggias.
Custom Design Options for Grand Entrances
Scale determines the final aesthetic success of geometric timber layouts. Proportions must reflect the room dimensions, ceiling height, and natural lighting of your entry.
- Plank Dimensions: Traditional patterns use narrow three-inch blocks, while modern foyers benefit from wider four-to-six-inch planks that reduce joint frequency and create an expansive presentation.
- Perimeter Borders: Single or double plank borders frame the geometric field, establishing clean perimeters against baseboards, marble thresholds, and adjacent stair risers.
- Wood Species: White oak provides neutral undertones and durable grain, while dark walnut delivers bold contrast in bright foyers with white architectural millwork.
- Finish Sheens: Low-luster matte finishes minimize glare from foyer chandeliers and conceal everyday dust between regular sweepings.
Installation Accuracy and Subfloor Preparation
Precise geometric patterns need exact subfloor preparation. Even minor floor level variances cause uneven edges and visible joint gaps across interlocking blocks. Experienced installers grind high points, fill low areas with self-leveling underlayment, and apply elastomeric moisture barriers to the concrete foundation before placement begins.
Establishing the initial center axis dictates how the entire room finishes. Installers snap reference chalk lines through the precise center point of the front doorway to ensure the zigzag apex aligns symmetrically with incoming sightlines. Selecting dependable flooring installation guarantees that cut perimeter pieces match evenly on both sides of your foyer, creating balance throughout the entryway.
Plan Your Entryway Design
Giant Carpet and Flooring brings decades of South Florida flooring expertise to your residential renovation. Visit our local showrooms in Boca Raton on North Dixie Highway or Boynton Beach on South Military Trail to examine full-sized pattern boards, touch authentic surface textures, and evaluate stain colors under controlled lighting. You can also arrange a private flooring design consultation to review timber samples directly inside your foyer, ensuring the wood species, plank scale, and finish match your interior lighting and home architecture.


